What to Look for When Choosing Land in Perth
Location, lot size, orientation, soil type and estate covenants all affect your build cost and lifestyle. Here is what to check before you sign.

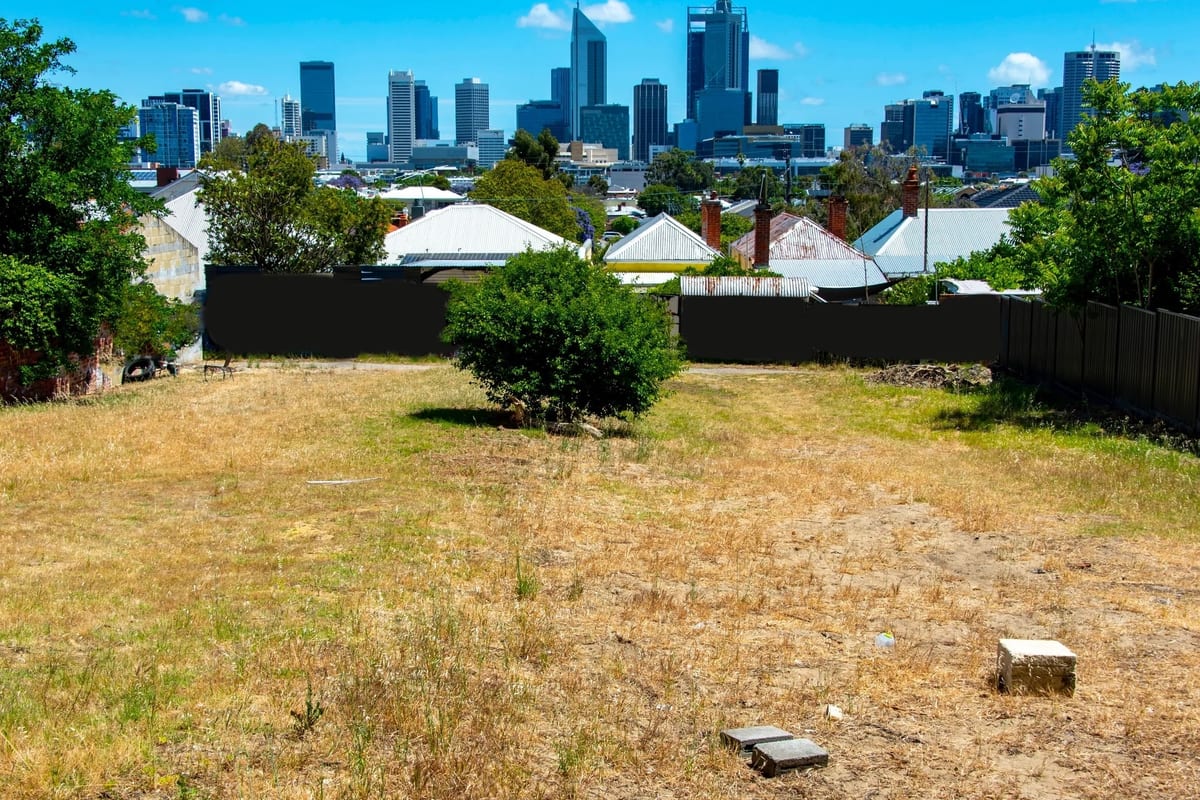
Choosing a block of land is one of the most consequential decisions in the home-building process. Get it right and everything that follows — design, budget, build timeline, and day-to-day lifestyle — becomes easier. Get it wrong and you can find yourself paying more than expected, compromising on the home you wanted, or living in a location that does not suit your family.
The good news is that most land-related surprises are avoidable. They come down to a handful of factors that are worth checking before you sign a contract.
Here is what to look at.
Location and Suburb
Location is the most obvious factor, but it is worth thinking beyond the suburb name. Perth's growth corridors — the north, north-east, south and south-east — each have different characteristics in terms of infrastructure maturity, commute times, school catchments, and long-term development plans.
Questions worth asking before you commit to an area:
- How far is the block from your workplace, and what does the commute look like at peak hour?
- Are there established schools, medical centres, and shops nearby, or is the estate still in early development?
- What is the planned infrastructure for the area — roads, public transport, community facilities?
- Is the suburb in a growth corridor with strong long-term demand, or is it more speculative?
A block in an established suburb with good amenity will generally cost more upfront but may offer more certainty. A block in a newer estate may be more affordable but could require patience while the surrounding area develops.
Lot Size and Dimensions
The size of a block matters, but so do its dimensions. A 400 square metre lot that is 10 metres wide will support a very different home to a 400 square metre lot that is 16 metres wide.
Narrow lots are increasingly common in Perth's growth corridors and can work well, but they require specific designs and may limit your options for a double garage, alfresco area, or side access. Before you fall in love with a block, check:
- Width at the street frontage — most standard double-garage designs need at least 12.5 metres; some require 14 metres or more
- Depth — a deeper lot gives more flexibility for outdoor living and rear setbacks
- Shape — irregular or battle-axe lots can add complexity and cost to the design
- Setback requirements — local planning rules dictate minimum distances from the street, side boundaries and rear boundary; these reduce the buildable area
Always check what your preferred home design actually needs before assessing whether a block will work.
Orientation
Orientation is one of the most underrated factors in land selection, and one of the most permanent. Once you build, you cannot change which way your home faces.
In Perth's climate, a north-facing rear yard is generally considered ideal. It allows the main living areas and outdoor entertaining space to receive winter sun while being shaded in summer, reducing heating and cooling costs and making the home more comfortable year-round.
A south-facing rear yard is not a dealbreaker, but it will affect your design choices and may require more thought around window placement, eaves, and indoor-outdoor flow.
When you look at a block, note:
- Which direction does the street frontage face?
- Where will the rear yard sit relative to north?
- Will neighbouring homes or fences shade your outdoor area?
- Where will the sun hit the living areas and bedrooms at different times of day?
A good designer can work with most orientations, but north-facing rear yards give you more flexibility and typically produce more energy-efficient homes.
Slope and Earthworks
A flat block is the simplest and usually the most cost-effective to build on. Sloping blocks can produce dramatic and interesting homes, but they almost always cost more to build on.
The steeper the slope, the more earthworks, retaining walls, and engineered foundations are likely to be required. These costs can add tens of thousands of dollars to a build and are not always visible in the land price.
Before you make an offer on a sloping block:
- Ask for a preliminary site assessment from a builder
- Get an indicative earthworks and retaining estimate
- Check whether the slope runs front-to-back or side-to-side, as this affects design options
- Confirm whether any retaining walls are already in place and who is responsible for maintaining them
A block that looks affordable can become expensive once the site costs are factored in. Always assess the total cost of the project, not just the land price.
Soil Classification
Perth's soils vary significantly across different parts of the metropolitan area. The soil classification of a block determines the type of slab or foundation required, which directly affects your build cost.
Soil classifications in Australia range from Class A (stable, minimal movement) through to Class E and P (highly reactive or problem sites). A Class H or Class E site will require a more engineered slab solution than a Class A or S site, adding cost to the build.
You can get a preliminary soil report done on a block before you commit. This is worth doing on any block where you are uncertain, particularly in areas known for reactive clay soils or fill material.
Your builder can advise on the likely soil classification for a given area and what it might mean for your slab costs.
Bushfire Attack Level
Some blocks in Perth's outer suburbs and hills areas are subject to Bushfire Attack Level (BAL) ratings. A higher BAL rating means the block is in an area with greater bushfire risk, which triggers additional construction requirements — specific materials, window treatments, ember guards, and more.
These requirements are not optional, and they add cost. A BAL-12.5 rating has modest implications; a BAL-40 or BAL-FZ rating can add significant cost and limit your design choices.
Check the BAL rating of any block in a bushfire-prone area before you sign. Your builder or a bushfire consultant can assess this.
Estate Covenants and Developer Requirements
Most new land estates in Perth come with developer covenants — rules that govern what you can build and how it must look. These are separate from local council planning rules and are designed to maintain a consistent standard across the estate.
Common covenant requirements include:
- Minimum home size (often expressed as a minimum floor area)
- Façade materials and treatments — brick, render, Colorbond, timber cladding
- Roof pitch and material requirements
- Garage door style and setback
- Landscaping completion timeframes
- Fencing style and height
- Prohibition on certain home designs or colours
Covenants are not necessarily a problem — they can protect the quality and value of the estate. But they can limit your design choices and add cost if your preferred home does not meet the requirements.
Always read the estate covenants before you sign a contract. Ask your builder to confirm that your preferred design can comply.
Services and Connections
Most titled lots in established Perth estates will have sewer, water, power, and NBN connections available at or near the boundary. But it is worth confirming rather than assuming.
In some outer estates or rural-residential areas, sewer may not be available and you may need a septic or alternative wastewater system. Power connections in remote areas can involve significant costs. NBN availability varies.
Check with the developer or the relevant service providers before you commit, particularly if you are looking at land outside the main metropolitan growth corridors.
Title Status
Land in Perth estates is sold either as titled (the lot is registered and ready to build on) or untitled (the lot is still being developed and will be registered at a future date).
Untitled land can be purchased off the plan, often at a lower price, but you cannot begin construction until the title is issued. Titling timelines can shift, which affects your finance arrangements, your rental situation if you are currently renting, and your overall project timeline.
If you are purchasing untitled land, ask for the expected title date and factor in a buffer. Confirm with your lender how they handle the settlement and construction loan timing for untitled lots.
A Practical Checklist Before You Sign
Before committing to a block, work through these questions:
- Does the lot width and depth suit the home design I want?
- What direction does the rear yard face?
- Is the block flat, or will earthworks and retaining add cost?
- What is the likely soil classification?
- Is there a BAL rating, and what does it mean for construction?
- Have I read the estate covenants and confirmed my design can comply?
- Are all services connected or available?
- Is the lot titled, and if not, when is the expected title date?
- What is the total project cost — land, site works, build, and upfront costs?
- Does this location suit my lifestyle, commute, and long-term plans?
Get the Right Advice Before You Commit
A block that looks right on paper can have hidden complications. A block that looks ordinary can turn out to be excellent value once you understand the full picture.
Before you sign a contract, it is worth getting a preliminary assessment from a builder and a conversation with a new home consultant who knows Perth's estates and growth corridors. That combination of advice can save you from a costly mistake and help you find a block that genuinely suits your home and your budget.
This guide is general information only and is current as at October 2026. Land availability, estate requirements, planning rules, soil conditions, BAL ratings and construction costs can change. Always confirm the details for a specific block with the developer, builder, local council, a bushfire consultant, your lender, conveyancer or another qualified adviser before signing a contract.
Explore Topics
Written by
Ray
Content creator and writer sharing insights and stories.