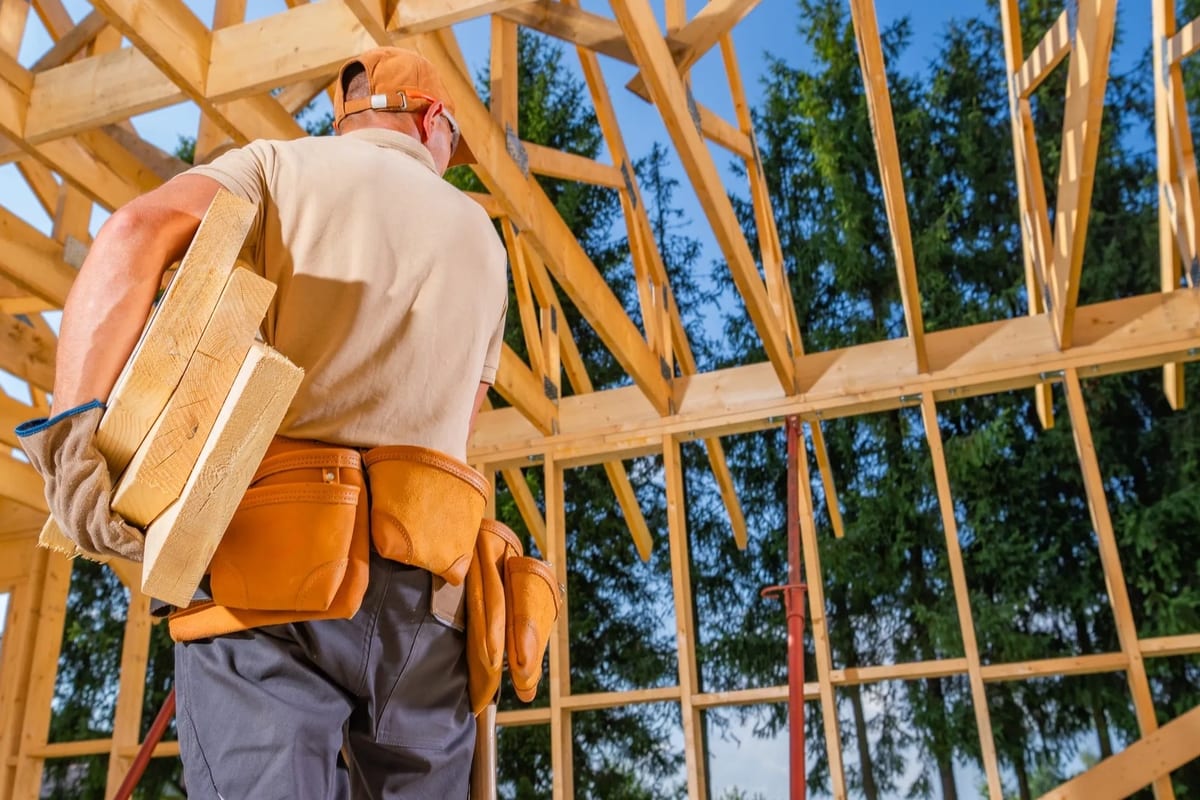
Double Brick, Brick Veneer, or Cladded Frame — Which Construction Type Is Right for Your New Home?
Most new homes in Perth are built using one of three main construction methods. Each has real advantages, and all are built to Australian Standards. Here is what you actually need to know before you choose.

When you start looking at new home designs in Perth, you will quickly come across terms like double brick, brick veneer, and cladded frames. Builders use them freely. Brochures mention them in passing. And most buyers nod along without being entirely sure what any of it means.
This guide explains each construction method clearly — what it is, how it is built, and what the genuine advantages are. There is no single "best" option. Each suits different budgets, block types, and priorities. And importantly, all three are built to Australian Standards and are fully approved for residential construction in Western Australia.
First, the Reassurance
Before we get into the differences, let me say this plainly: all three construction methods are safe, durable, and built to comply with the National Construction Code and Australian Standards.
The idea that one method is somehow inferior or a shortcut is a myth — usually perpetuated by builders who only offer one method and want to talk down the others. In reality, each has been used to build hundreds of thousands of homes across Australia. Your choice comes down to your priorities, your budget, and sometimes your block.
Double Brick
What It Is
Double brick construction uses two parallel layers of bricks with a small cavity between them. The bricks form both the structural wall and the finished surface. There is no separate frame; the brickwork carries the load.
This is the traditional Perth construction method. Western Australia has a long history with double brick, and it remains common here — though it is far less prevalent in most other states.
The Advantages
Thermal mass. Double brick walls absorb heat during the day and release it slowly at night. In Perth's climate — hot summers, mild winters — this can help regulate indoor temperatures and reduce how hard your ducted air conditioning needs to work.
Acoustic performance. Two layers of brick with a cavity between them does a solid job of blocking external noise. If your block is near a main road, a school, or a busy estate, double brick can give you quieter interiors.
Durability and low maintenance. Brick does not rot, warp, or require repainting. The exterior walls of a double brick home are largely maintenance-free over the long term.
Resale perception. In Perth, double brick has a strong resale reputation — particularly in the established suburbs. This is partly tradition and partly familiarity with the method.
Things to Consider
Double brick is generally the most expensive of the three methods on a per-square-metre basis. It also takes longer to build. On narrow or difficult blocks, the wall thickness can reduce internal floor space slightly compared to framed construction.
Brick Veneer — Timber Frame or Steel Frame
What It Is
Brick veneer uses a single layer of brick on the exterior, tied to an internal structural frame — either timber or steel. The brick is the cladding; the frame carries the structural load. The two are connected by metal ties but are otherwise independent.
This is the dominant construction method in most other Australian states, and it is increasingly common in Perth's newer estates.
Timber Frame vs Steel Frame
Within brick veneer, the frame can be either timber or steel. Both are structurally sound and compliant with Australian Standards.
Timber frame is the traditional choice. It is well understood by builders and trades, widely available, and easy to modify during construction. Timber has natural insulating properties and is comfortable to work with in all conditions.
Steel frame offers greater dimensional stability — it does not shrink, expand, or warp with moisture changes the way timber can. Steel frames are termite-proof, which is a genuine advantage in parts of WA. They are also non-combustible, which can be relevant in bushfire-prone areas.
The Advantages of Brick Veneer
Cost. Brick veneer is generally less expensive to build than double brick. The frame goes up quickly, and the single skin of brick is faster to lay than a double skin. For buyers working to a tighter budget, this can make a meaningful difference to what they can afford.
Design flexibility. Framed construction is easier to modify during the design phase. Larger spans, more complex rooflines, and open-plan layouts are often more straightforward to achieve with a frame than with load-bearing brickwork.
Speed. The frame can be erected in days. This can shorten the overall construction timeline compared to double brick, which is relevant if you are paying rent while you wait for your keys.
Insulation options. Because there is a cavity between the brick and the frame, brick veneer walls are well suited to bulk insulation batts. With good insulation specified, a brick veneer home can achieve excellent thermal performance — comparable to double brick in many conditions.
Termite resistance (steel frame). A steel frame eliminates the termite risk that exists with timber. In areas where termite activity is a known concern, this is a practical advantage worth considering.
Cladded Frames — Timber or Steel Frame with Cladding
What It Is
Cladded frame construction uses a structural frame — timber or steel — with an external cladding material instead of brick. Common cladding types include fibre cement sheeting, rendered foam panels, compressed sheet, or lightweight render systems.
This method is common in multi-storey construction, sloping blocks, and contemporary architectural designs where a rendered or textured finish is part of the aesthetic.
The Advantages
Lightweight. Cladding systems are significantly lighter than brick. On sloping blocks, reactive soils, or sites where the slab design needs to manage weight carefully, a lighter external wall system can reduce engineering costs.
Design versatility. Clad frame construction opens up a wider range of exterior finishes and architectural styles. Rendered finishes, board-and-batten profiles, and mixed-material facades are all easier to achieve with cladding than with brickwork.
Speed. Cladding goes on quickly once the frame is up. For multi-storey homes or complex designs, this can keep the build timeline moving efficiently.
Cost on complex builds. For homes with significant height, unusual geometry, or mixed-level designs, clad frame can be more cost-effective than trying to achieve the same result in brick.
Performance with insulation. Like brick veneer, clad frame walls accommodate bulk insulation well. With the right specification, thermal and acoustic performance can be excellent.
Things to Consider
Cladding requires more ongoing maintenance than brick. Rendered surfaces may need recoating over time. Some cladding products have specific installation requirements to maintain their warranties and weatherproofing performance. It is worth understanding the maintenance obligations of whichever cladding system your builder specifies.
How Do They Compare at a Glance?
| Double Brick | Brick Veneer | Cladded Frame | |
|---|---|---|---|
| Thermal mass | Good | Good (with insulation) | Good (with insulation) |
| Acoustic performance | Good | Good | Moderate–Good |
| Build cost | Higher | Moderate | Moderate–Lower |
| Build speed | Slower | Faster | Fastest |
| Maintenance | Low | Low | Moderate |
| Design flexibility | Moderate | High | Highest |
| Termite resistance | High (no timber) | Varies (steel = high) | Varies (steel = high) |
| Suited to sloping blocks | Less ideal | Good | Best |
Which One Should You Choose?
There is no universal answer — it depends on your budget, your block, your design, and your priorities.
If you value the traditional Perth build method and your block suits it, double brick is a solid choice with a good resale track record.
If you are working to a tighter budget, want a faster build, or have a design with large open spans, brick veneer with good insulation is a well-proven option used across most of Australia.
If your block is sloping, your design is multi-storey or architecturally complex, or you want a rendered contemporary finish, a cladded frame is likely the most practical and cost-effective path.
In practice, many builders in Perth offer one or two of these methods — not all three. Part of my role is helping you understand what each builder actually builds, what that means for your specific block and design, and whether the method suits your goals.
The Bottom Line
All three construction methods are legitimate, proven, and built to Australian Standards. The choice is not about which is "better" — it is about which is right for your situation.
If you are unsure which method suits your block, your budget, or your design, that is exactly the kind of question I help clients work through. Reach out and we can look at it together.
Explore Topics
Written by
Ray
Content creator and writer sharing insights and stories.